
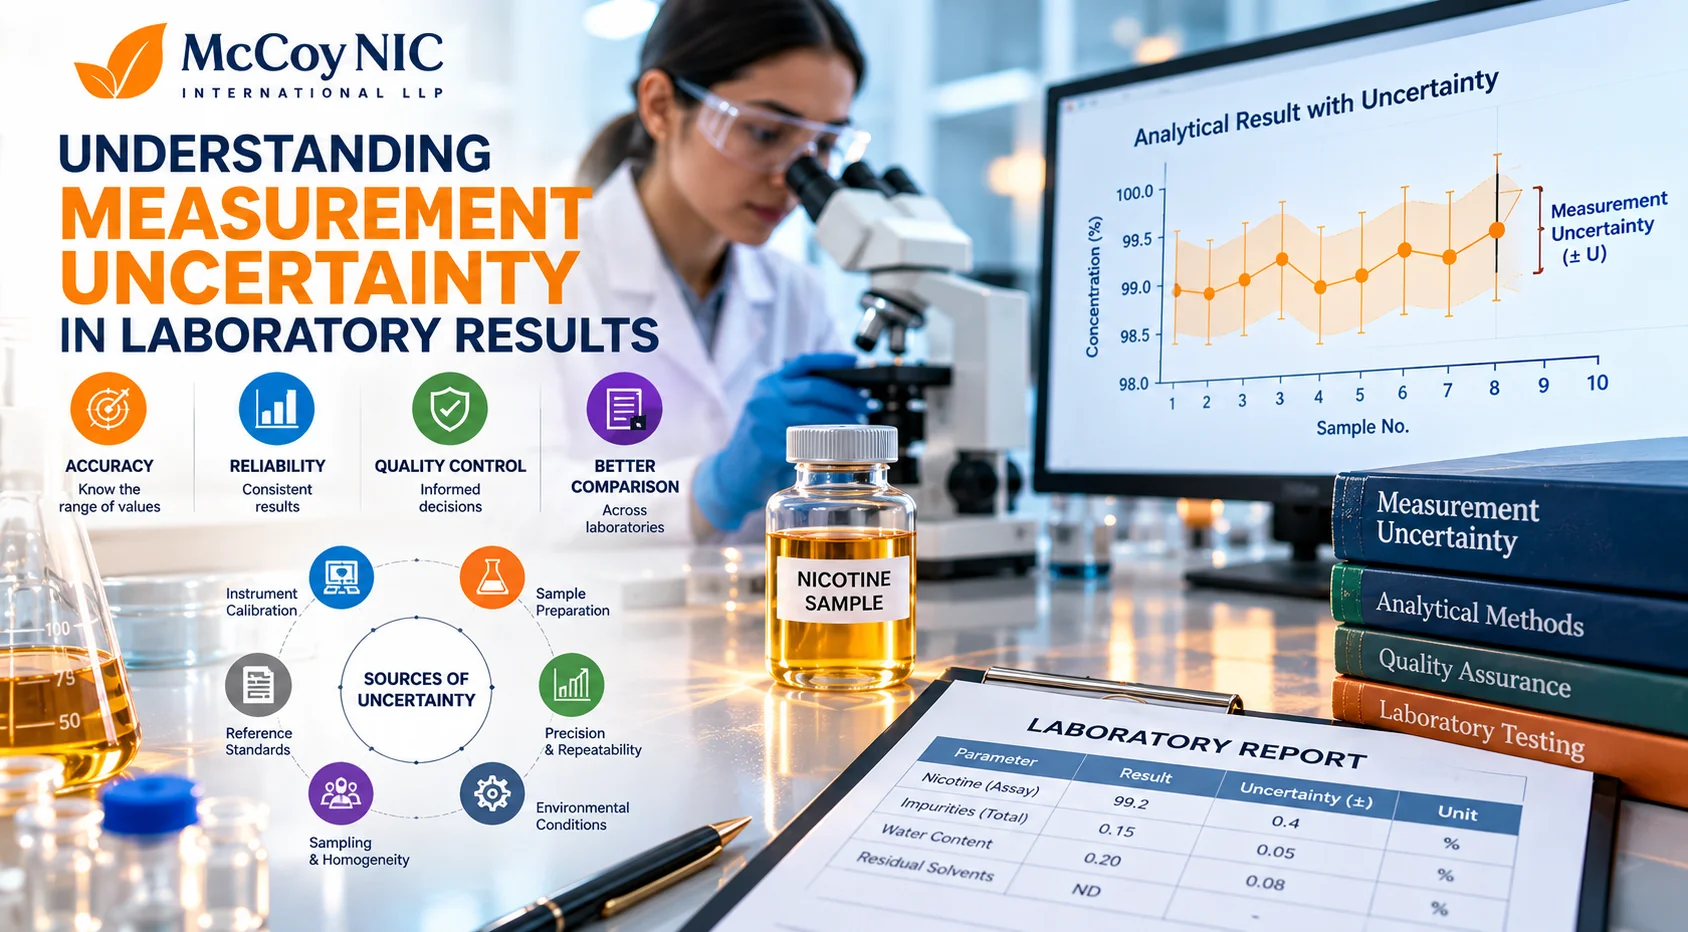
Understanding Measurement Uncertainty in Laboratory Results
Measurement uncertainty in laboratory results is an important concept in analytical testing, quality control, and scientific reporting. Every measurement has some degree of uncertainty because the measured value is influenced by the equipment, testing procedure, sample characteristics, environmental conditions, and other factors.
For manufacturers, laboratories, suppliers, and B2B buyers, understanding measurement uncertainty helps put analytical results into context. It supports more informed interpretation of test reports, comparisons against product specifications, and quality-related decisions.
In industries where chemical ingredients are evaluated through laboratory testing, measurement uncertainty is especially relevant when reviewing assay results, purity data, impurity measurements, and other analytical parameters.
What Is Measurement Uncertainty?
Measurement uncertainty describes the range of values that could reasonably be attributed to the quantity being measured, based on the available information. It communicates the limitations of knowledge associated with a measurement result.
The National Institute of Standards and Technology (NIST) explains that uncertainty is associated with a measurement result and characterises the dispersion of values that could reasonably be attributed to the measured quantity.
For example, a laboratory may report a measured concentration alongside an uncertainty interval. The uncertainty statement provides additional information about the result rather than presenting the reported number as perfectly exact.
Measurement uncertainty is not the same as a mistake or a laboratory failure. It is a recognised part of measurement science and can be evaluated using appropriate statistical methods, calibration information, experimental data, and knowledge of the measurement process.
Why Does Measurement Uncertainty Matter in Laboratory Testing?
1. Helps Interpret Analytical Results
A laboratory result is more useful when its limitations are understood. Two reported values may appear different while still being consistent when their associated uncertainties are considered.
Understanding uncertainty helps analysts and quality teams avoid interpreting small differences without considering the measurement process.
For example, when comparing results from different laboratories, buyers may need to consider the analytical methods, sample preparation, units, specifications, and reported uncertainty before drawing conclusions.
2. Supports Quality Control Decisions
Quality control often involves comparing test results against established acceptance criteria. Measurement uncertainty can influence how confidently a result can be interpreted, particularly when it is close to a specification limit.
The appropriate decision rule depends on the applicable requirements, the risks involved, and any agreed acceptance criteria. A result should not automatically be accepted or rejected solely because an uncertainty interval overlaps a limit.
3. Improves Comparability Between Laboratories
Different laboratories may use different instruments, analytical procedures, reference materials, and sample preparation techniques. These differences can affect measurement results.
Considering uncertainty helps laboratories and customers evaluate whether reported results are reasonably comparable. However, uncertainty alone does not guarantee comparability; the measurand, methods, units, sample handling, and other relevant conditions must also be considered.
4. Strengthens Scientific Reporting
Clear reporting makes analytical results easier to review and interpret. When applicable, a laboratory report may include the measured value, unit, associated uncertainty, coverage factor, and coverage probability or other relevant information explaining the uncertainty statement.
The reporting format should follow the laboratory’s applicable requirements and the purpose of the measurement.
Common Sources of Measurement Uncertainty
Measurement uncertainty may arise from several parts of the analytical process.
Instrument Calibration and Performance
Analytical instruments require appropriate calibration, maintenance, and performance checks. Calibration information and instrument-related variation can contribute to the uncertainty associated with a result.
The effect depends on the instrument, the measurement range, and the method being used.
Sample Preparation
Weighing, dilution, extraction, mixing, and transfer steps can introduce uncertainty. Small variations in sample preparation may influence the final analytical result.
A reliable measurement process therefore considers preparation steps alongside the instrument reading.
Repeatability and Precision
Repeated measurements may produce slightly different results under similar conditions. This variation provides information about the precision of the measurement process.
Precision data can contribute to an uncertainty evaluation, but repeatability is only one potential component of the overall uncertainty.
Reference Materials and Standards
Reference materials and calibration standards may have assigned values with their own uncertainty. These values and their traceability can be important when evaluating the uncertainty of a laboratory measurement.
Suitable reference materials and documented procedures help laboratories establish a sound basis for analytical work.
Environmental Conditions
Temperature, humidity, vibration, and other environmental factors can affect certain measurements or the equipment used to perform them. The significance of these factors depends on the analytical technique and laboratory conditions.
Sampling and Sample Homogeneity
A laboratory may obtain a precise result from the portion of material tested, but that portion may not fully represent the entire batch if sampling is inadequate or the material is not sufficiently homogeneous.
Sampling uncertainty can therefore be important when analytical results are used to assess a larger quantity of material.
How Is Measurement Uncertainty Evaluated?
Measurement uncertainty is evaluated by identifying relevant sources of uncertainty, estimating their contributions, and combining them using an appropriate method.
A typical evaluation may involve the following steps:
- Define the measurement: Clearly identify the quantity being measured, the method, and the intended use of the result.
- Identify uncertainty sources: Consider sample preparation, calibration, repeatability, reference materials, environmental conditions, and other relevant factors.
- Estimate individual contributions: Use experimental data, calibration certificates, specifications, reference information, and scientifically justified assumptions.
- Combine uncertainty components: Apply an appropriate mathematical approach that considers the relationships between components where relevant.
- Report the result: Present the measurement and uncertainty information in a clear, consistent format suited to the intended purpose.
The Eurachem/CITAC guide to Quantifying Uncertainty in Analytical Measurement provides detailed guidance on evaluating uncertainty in chemical analysis. The Guide to the Expression of Uncertainty in Measurement (GUM) also describes general principles for evaluating and expressing measurement uncertainty.
The method of evaluation should be appropriate for the measurement process and supported by relevant evidence. Not every test requires an identical uncertainty model.
Standard Uncertainty and Expanded Uncertainty
Two terms commonly encountered in measurement science are standard uncertainty and expanded uncertainty.
Standard uncertainty expresses uncertainty in the form of a standard deviation. It represents one way of describing the uncertainty associated with a measurement result.
Expanded uncertainty is obtained by multiplying the combined standard uncertainty by a coverage factor. It is commonly used to provide an interval associated with a stated level of coverage under the assumptions of the evaluation.
For example, a hypothetical laboratory report might state a measured value of 99.0% with an expanded uncertainty of 0.4 percentage points and a coverage factor of 2.
This example illustrates a reporting format only; the coverage factor does not automatically guarantee a particular probability in every situation. The interpretation depends on the uncertainty evaluation and its assumptions.
Buyers should check whether uncertainty is expressed in the same units as the measured value or as a relative percentage, and should confirm the meaning of any coverage statement.
Measurement Uncertainty and Analytical Method Validation
Measurement uncertainty and analytical method validation are related, but they are not interchangeable.
Method validation evaluates whether an analytical procedure is suitable for its intended purpose. Depending on the application, it may examine characteristics such as accuracy, precision, selectivity, linearity, and working range.
Uncertainty evaluation considers the range of values reasonably attributable to a measurement result, based on relevant sources of uncertainty.
Validation data may contribute to an uncertainty evaluation, but validation alone does not establish the uncertainty of every reported result.
For further reading, see Analytical Method Validation in Nicotine Testing. Laboratories should apply appropriate validation and uncertainty-evaluation approaches according to the test’s purpose and applicable requirements.
What Should B2B Buyers Review in Laboratory Reports?
When reviewing analytical results for chemical ingredients, B2B buyers can use the following checklist:
- Product and batch identification: Confirm that the report relates to the correct material and batch.
- Test parameter: Identify exactly what was measured, such as assay, purity, or a specified impurity.
- Units and specifications: Check that results and acceptance limits use compatible units and definitions.
- Analytical method: Review the method or technique identified in the report, where available.
- Uncertainty statement: Determine whether uncertainty is reported, how it is expressed, and what it represents.
- Acceptance criteria: Confirm which decision rules or requirements apply when interpreting results near a specification limit.
- Traceability and documentation: Check the report’s relationship to the supplied material and request clarification about missing information where necessary.
A Certificate of Analysis (CoA) can provide batch-specific test results and related quality information. However, the presence of a CoA does not necessarily mean that measurement uncertainty is reported for every parameter.
Buyers should review the documentation available for the specific product and batch rather than assume that every report follows the same format.
For related information, explore these McCoy NIC resources:
- Pure Nicotine 99.9% — product information for high-purity nicotine.
- Certificates and Quality Information — relevant certificate and quality information.
- Tobacco-Derived Nicotine — information about tobacco-derived nicotine.
- Factors That Affect Bulk Nicotine Procurement — considerations for B2B purchasing.
- Request CoA and Price Information — product-related enquiries.
These resources provide related product and procurement information. Buyers should confirm the specific documentation available for the material they are evaluating.
How Laboratories Can Improve Uncertainty Reporting
Clear uncertainty reporting starts with a well-understood measurement process. Laboratories can improve the usefulness of their reports by maintaining suitable calibration records, monitoring analytical performance, documenting sample preparation, and reviewing relevant sources of variation.
They should also ensure that uncertainty estimates are appropriate for the measurement and are updated when significant changes affect the analytical process.
Where uncertainty influences a conformity decision, the laboratory and customer should understand the applicable specification, decision rule, and risk associated with the result. This helps reduce ambiguity when results are close to acceptance limits.